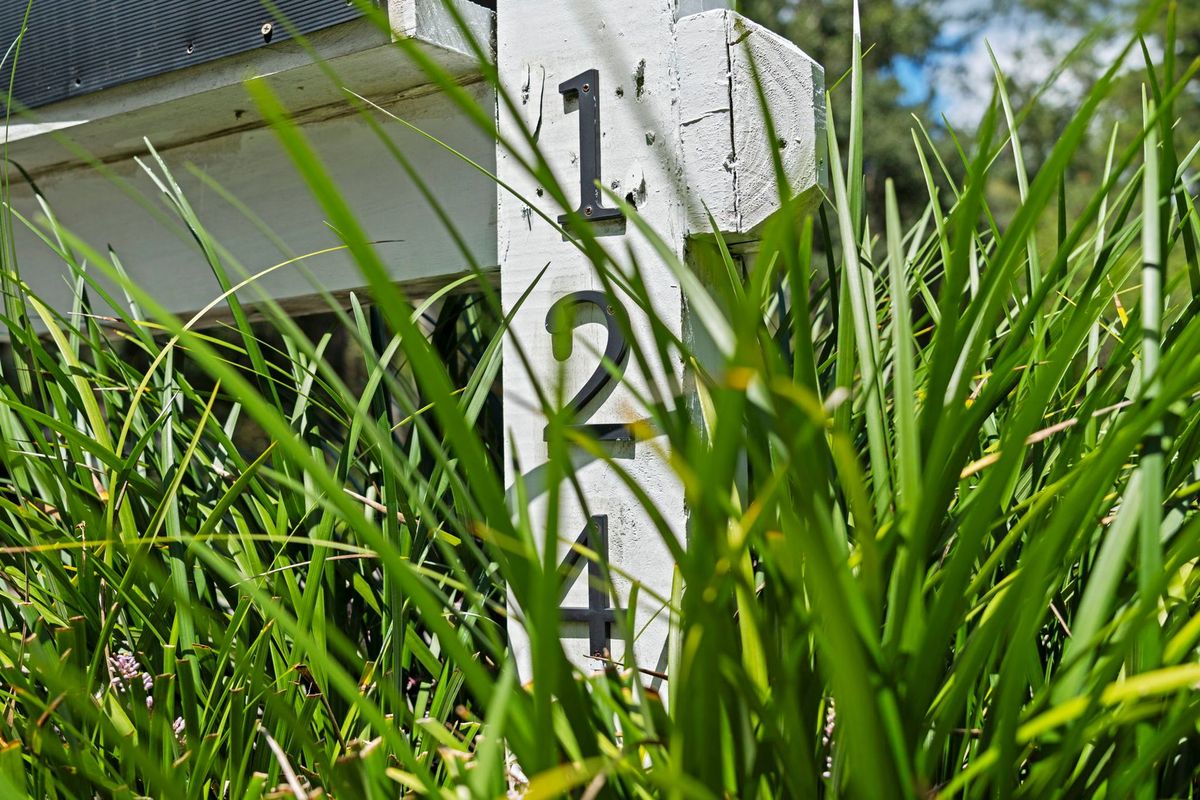
124 Roberts Lane
HARDEEVILLE, SC 29927
By Chris Haro, Realtor, Keller Williams Realty. SC Real Estate License #79664. Last updated .
$529,0003 bed, 2.5 bath, 1,712 sq ft
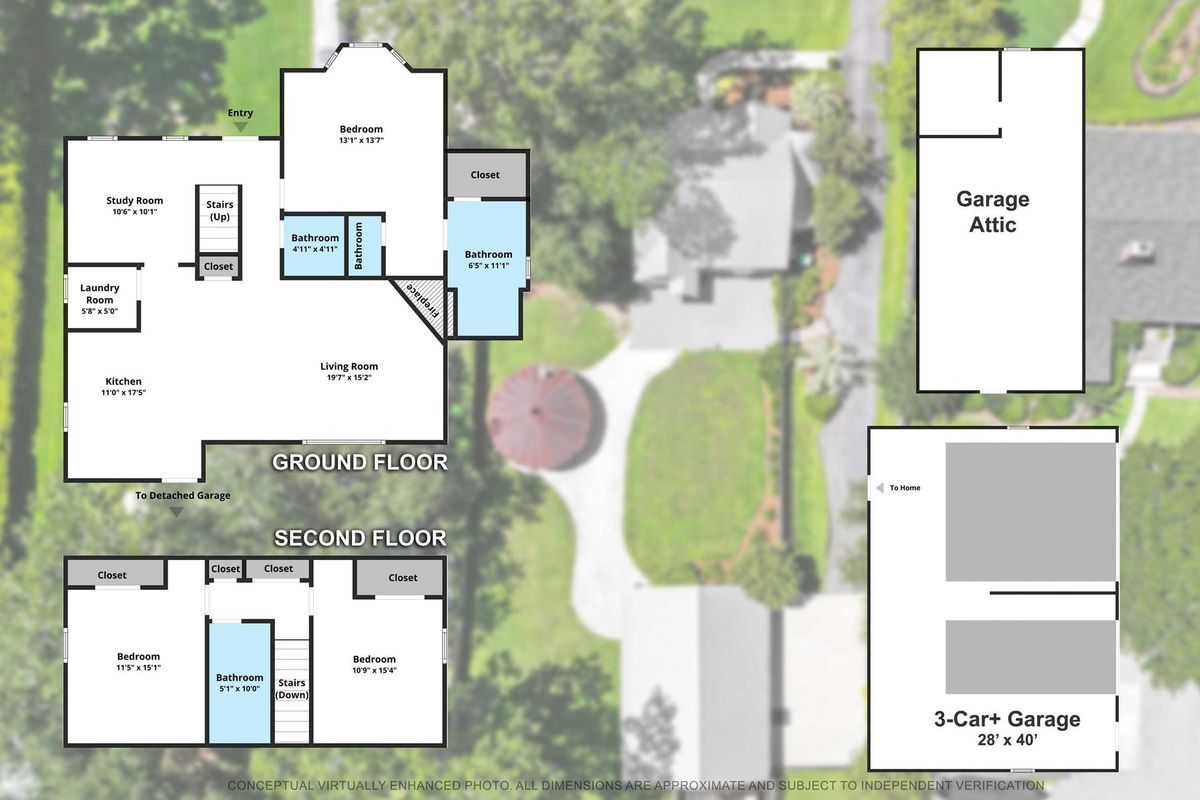
Floor plan
Video community tour
Video walk-through
Photos
Aerials
Details
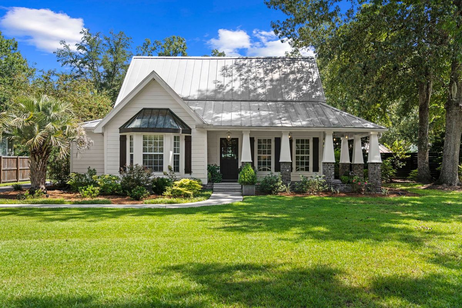
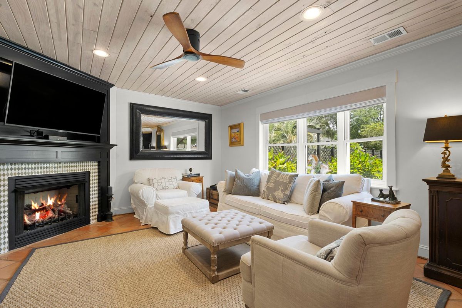
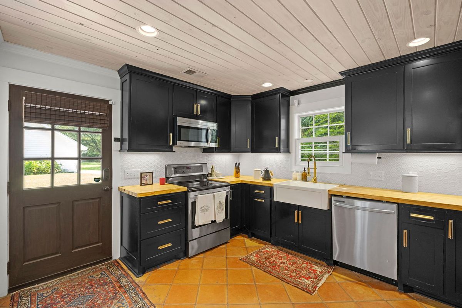
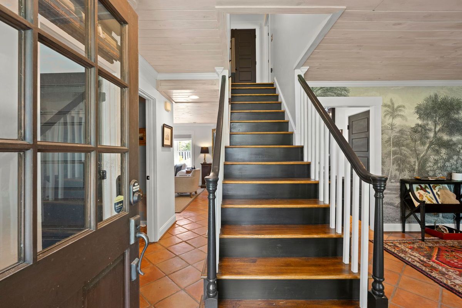
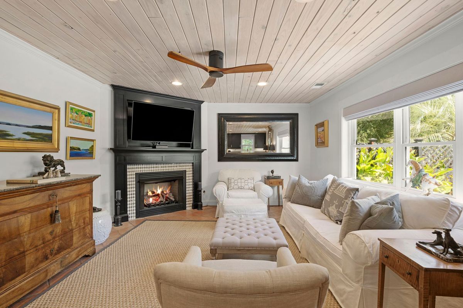
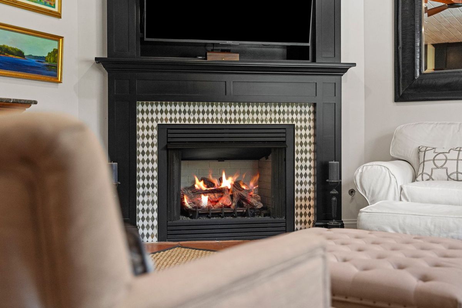
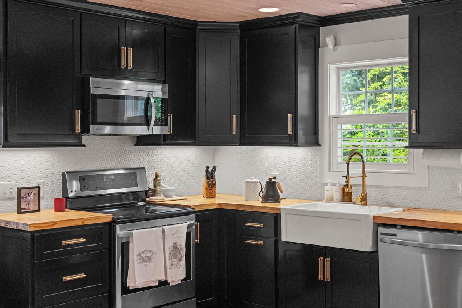
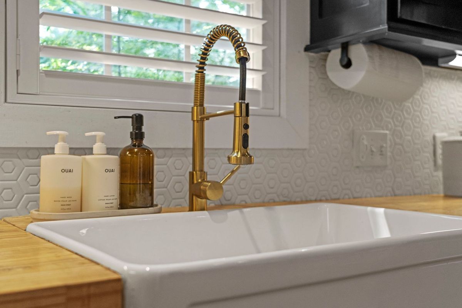
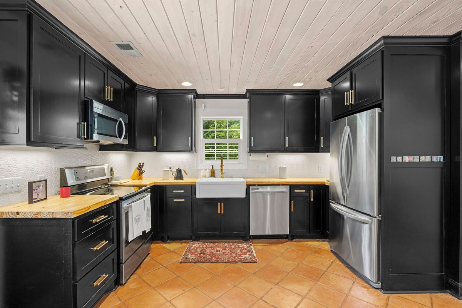
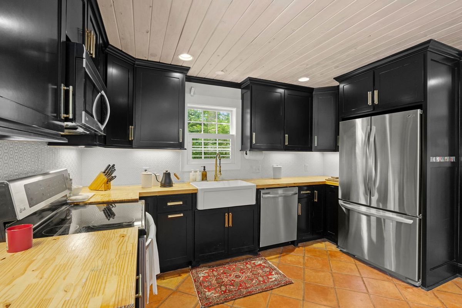
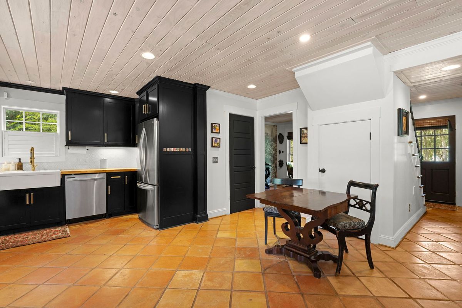
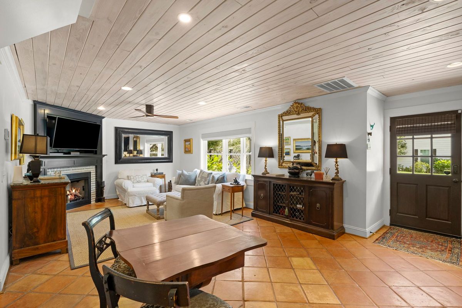
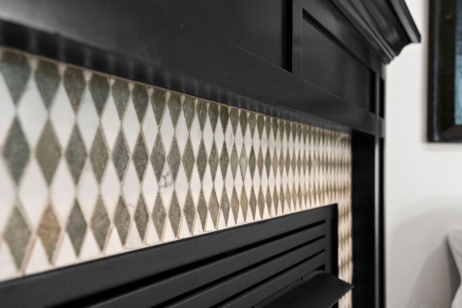
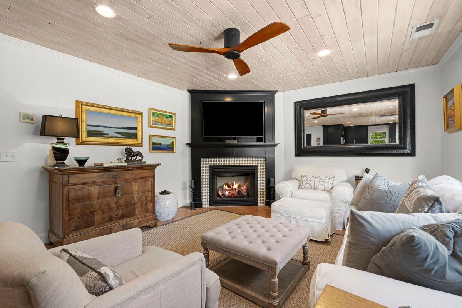
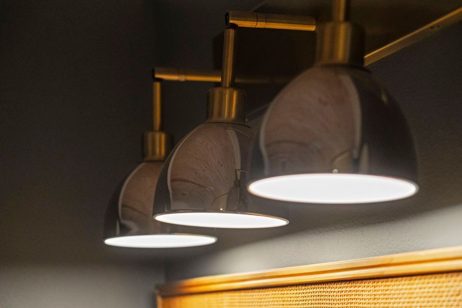
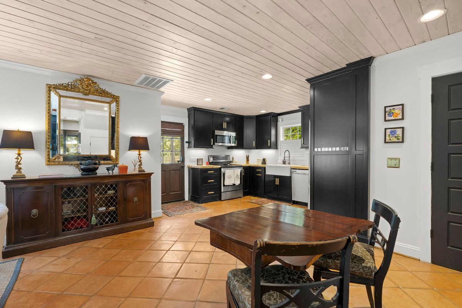
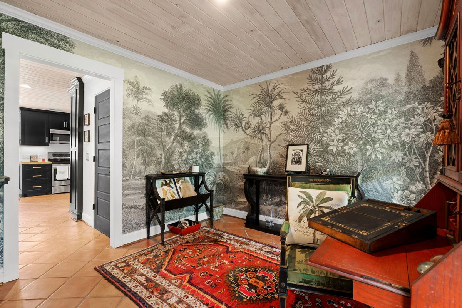
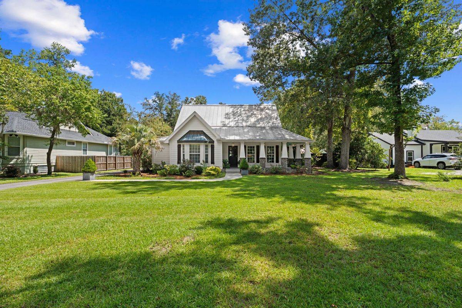
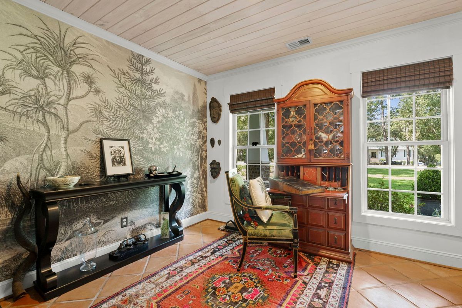
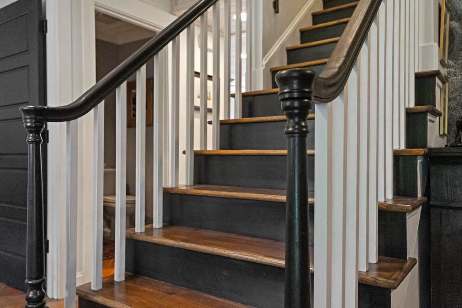
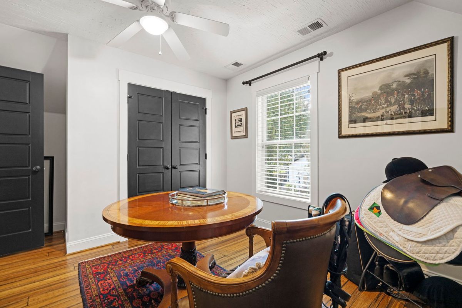
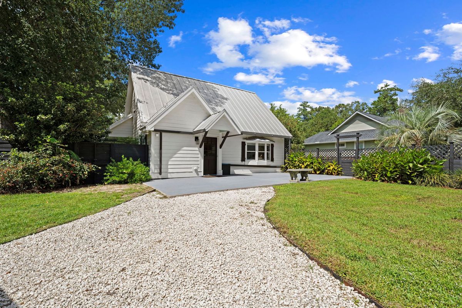
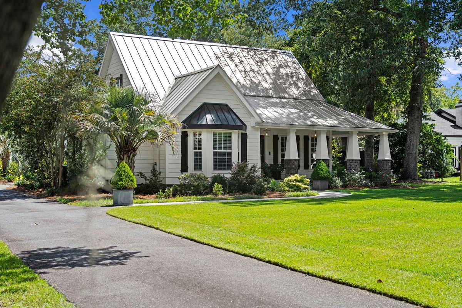
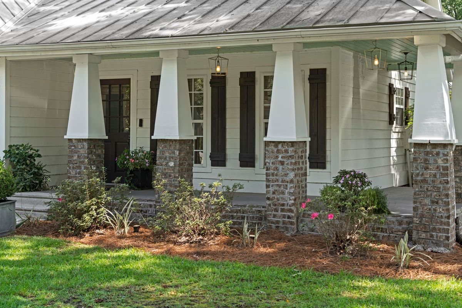
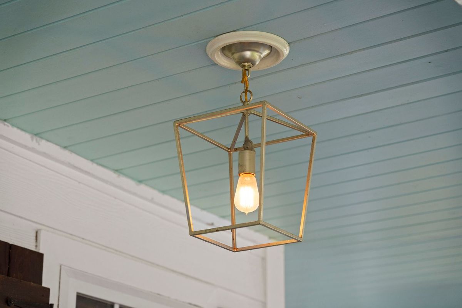
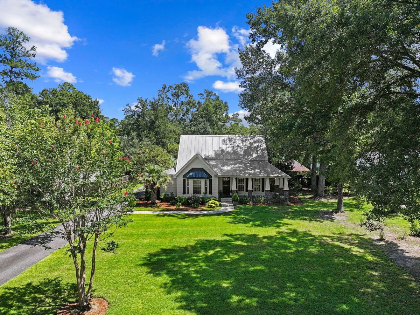
Modern farmhouse on nearly four-fifths of an acre, in one of the few quiet spots left between Savannah and Bluffton. 3 bedrooms, 2.5 baths under a standing seam metal roof. Handmade Saltillo tile throughout the ground level, custom millwork and upgraded lighting. Living room gas-log fireplace. Kitchen with butcher-block counters and farmhouse sink.
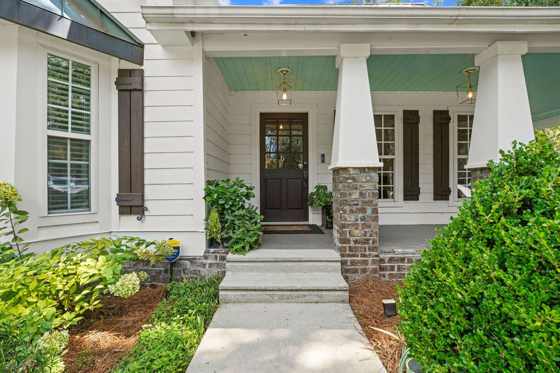
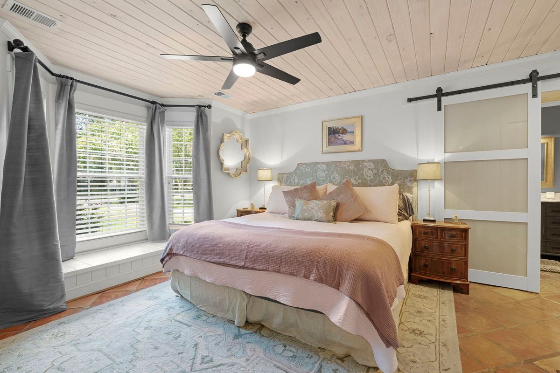
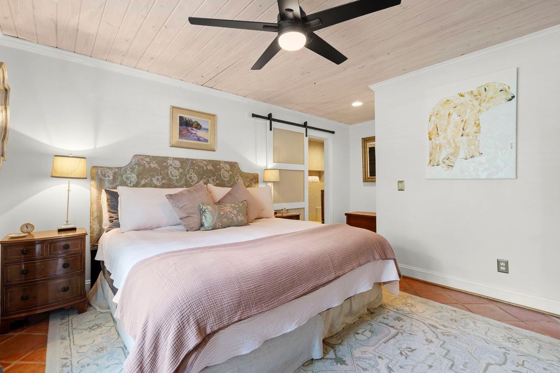
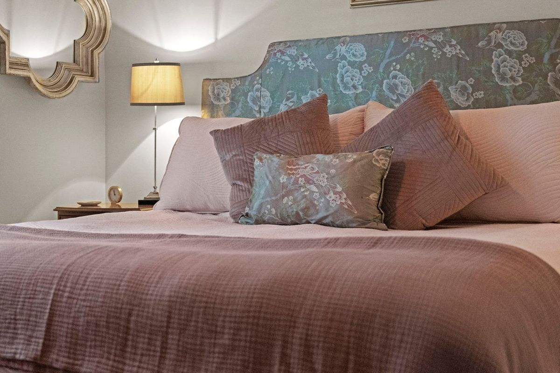
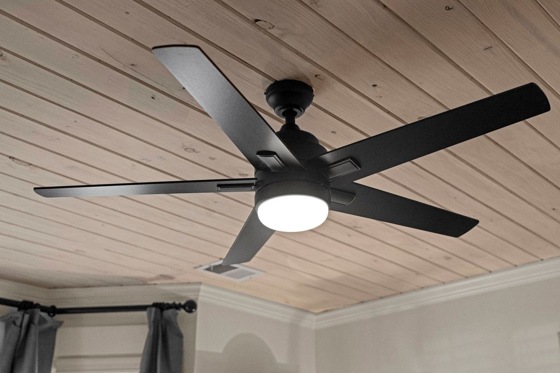
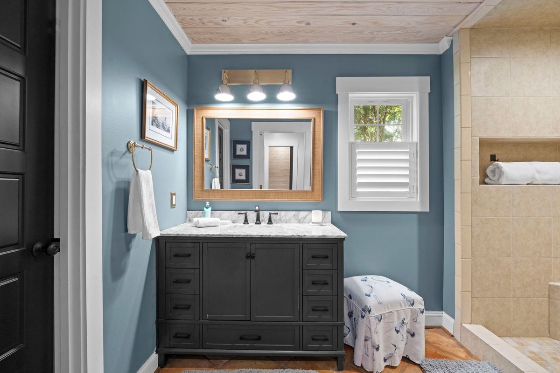
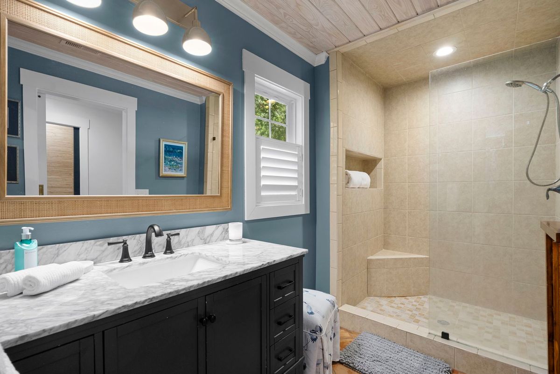
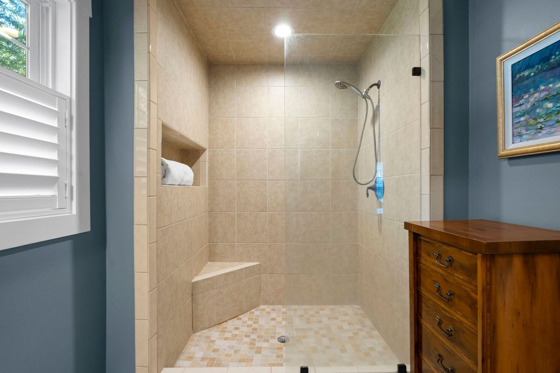
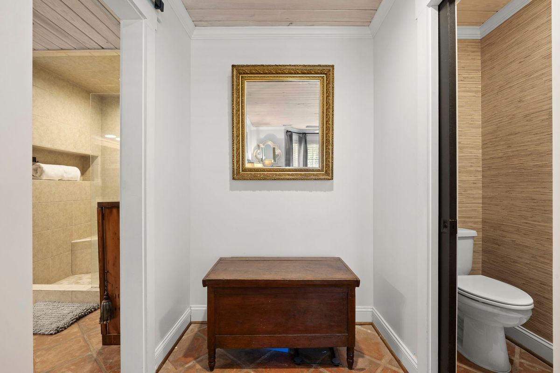
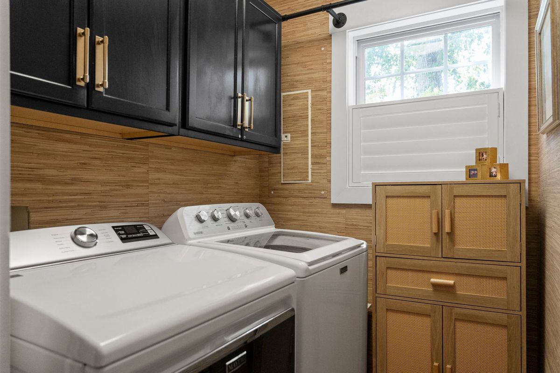
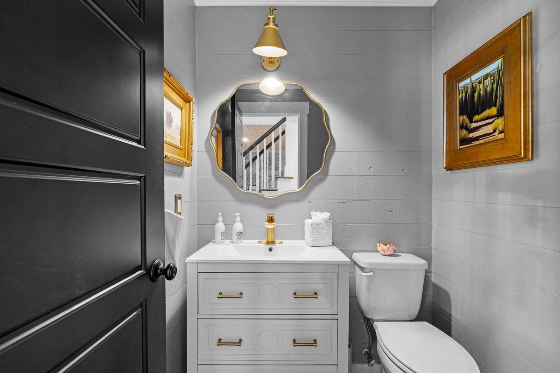
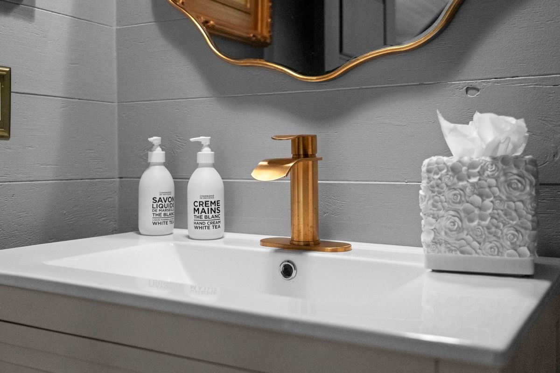
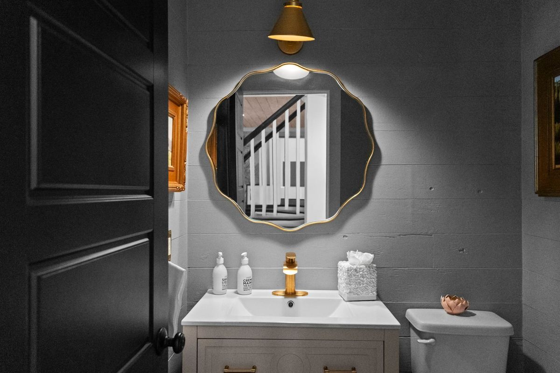
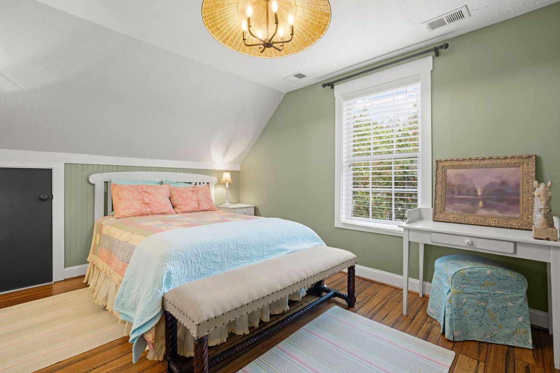
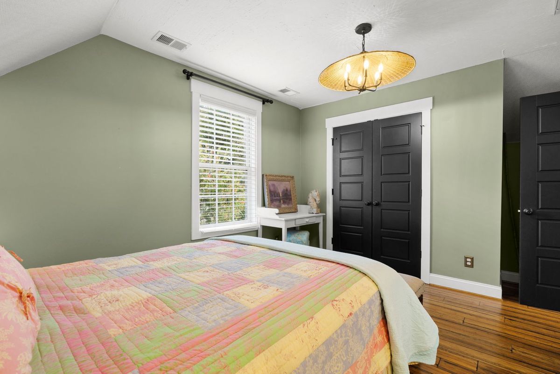
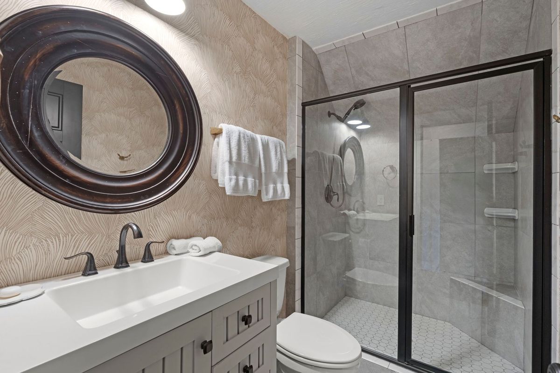
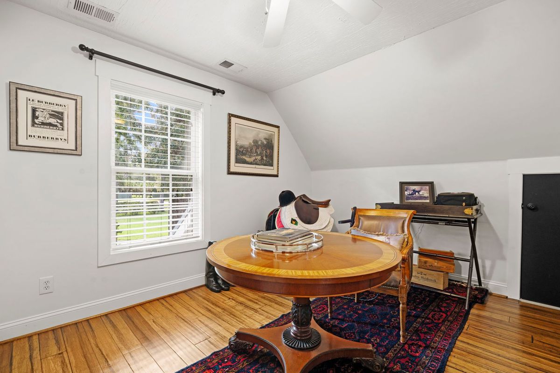
The first-floor primary bedroom suite feels like its own retreat, with bay window seat framed by silk curtains. Pine ceiling, walk-in closet, walk-in shower and separate water closet. Front dining room currently serves as a cozy study. Separate laundry room and powder room. Upstairs: two more bedrooms share a second full bath.
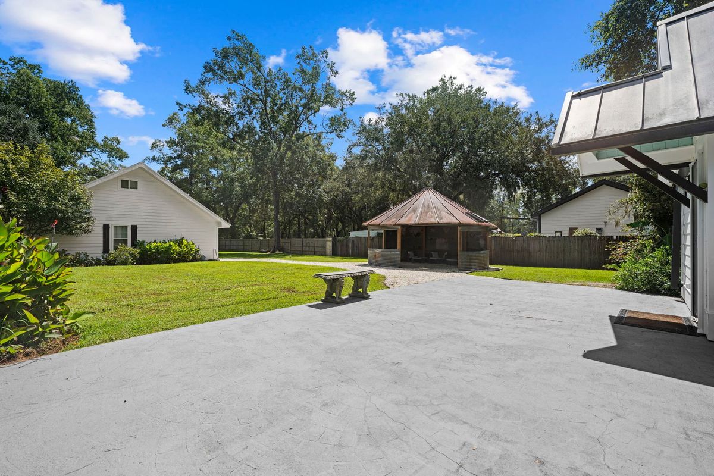
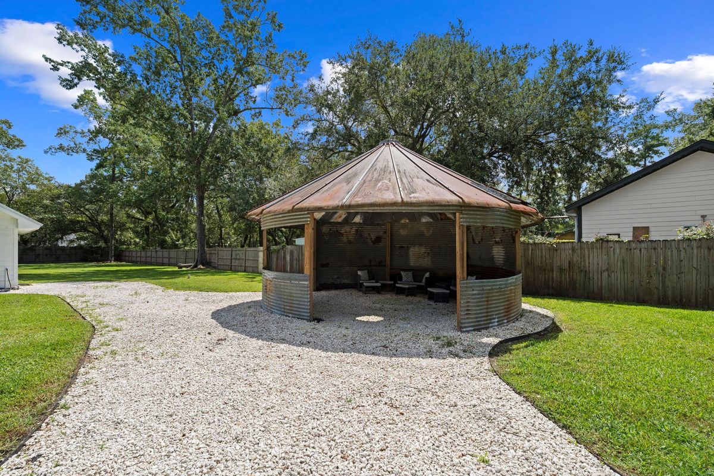
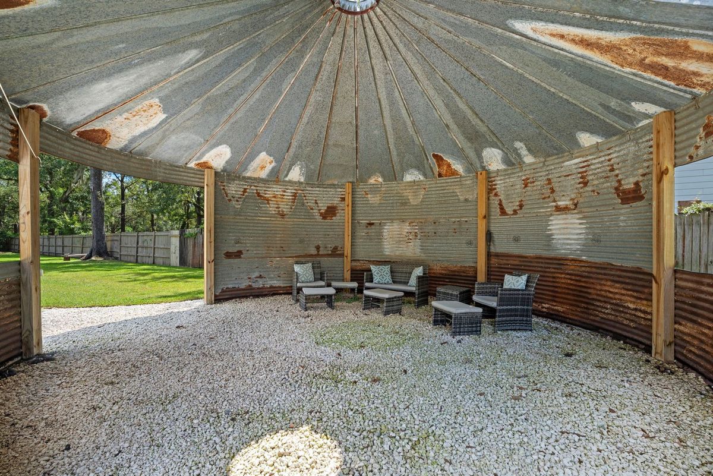
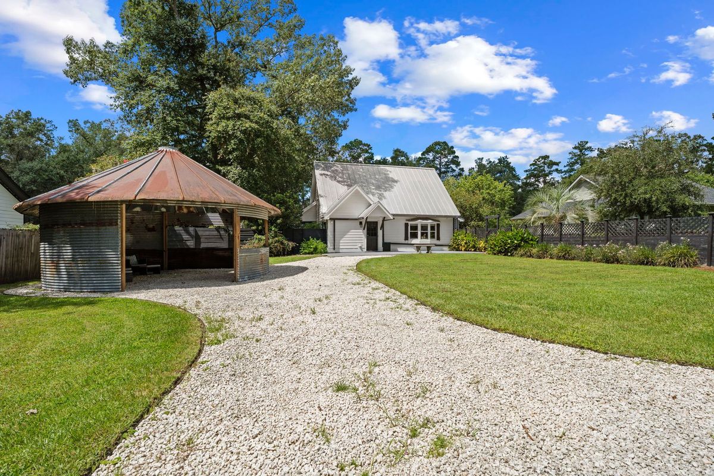
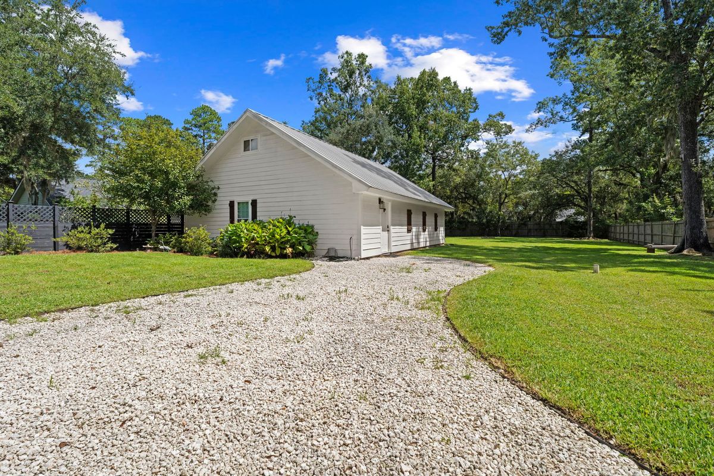
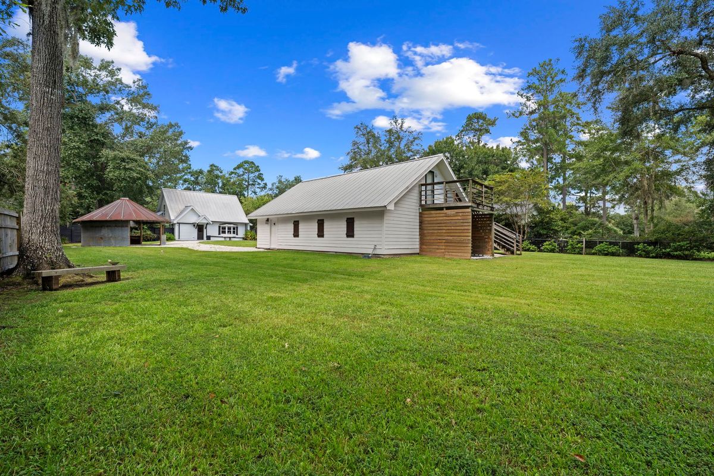
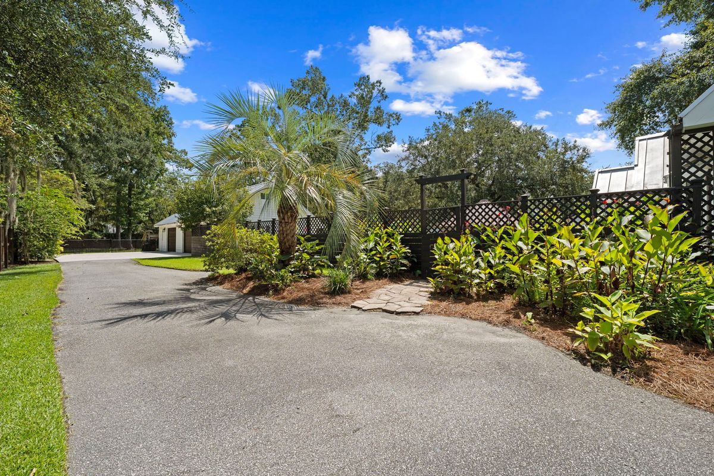
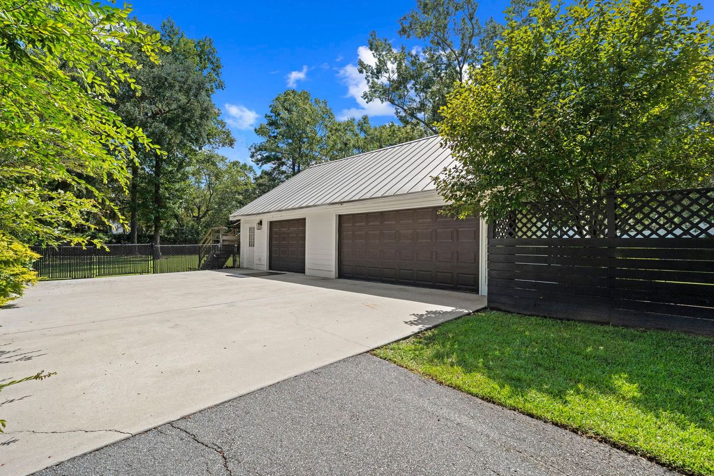
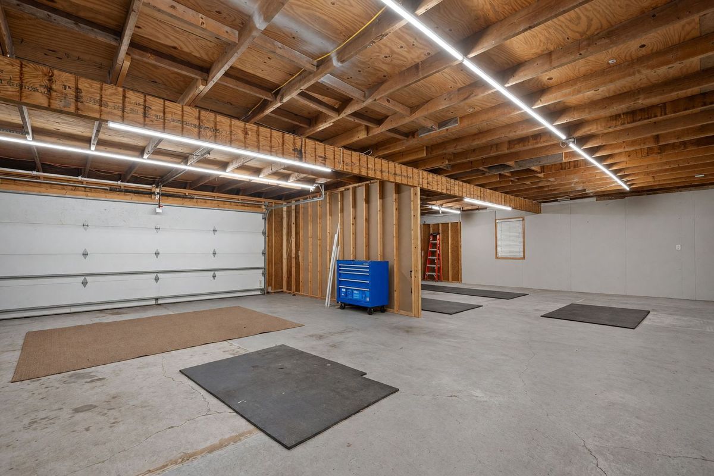
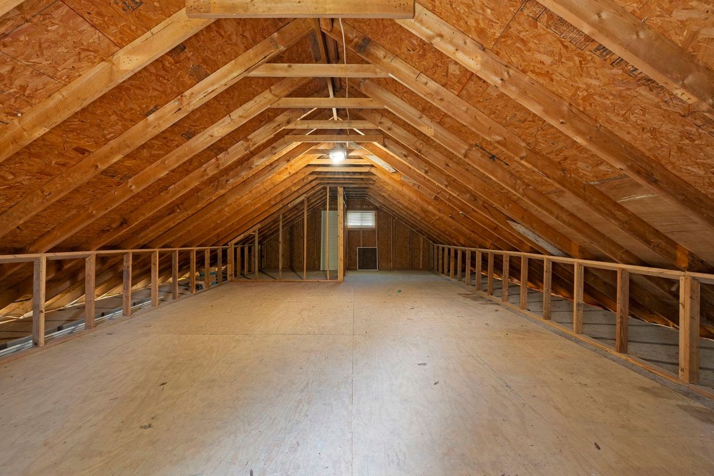
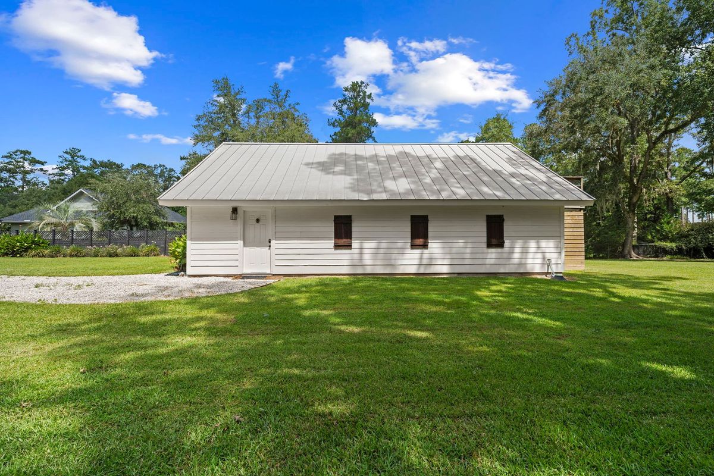
Outside, along with the spacious patio and repurposed grain silo gazebo, the fenced backyard provides plenty of room to roam. Across the yard, the detached barn-style garage has room for three cars plus workshop space. The floored attic above the garage adds even more storage, accessible by exterior stairs. And then there's the "way back" backyard: beyond the garage barn, the property opens up to a sunlit green clearing and fire pit.
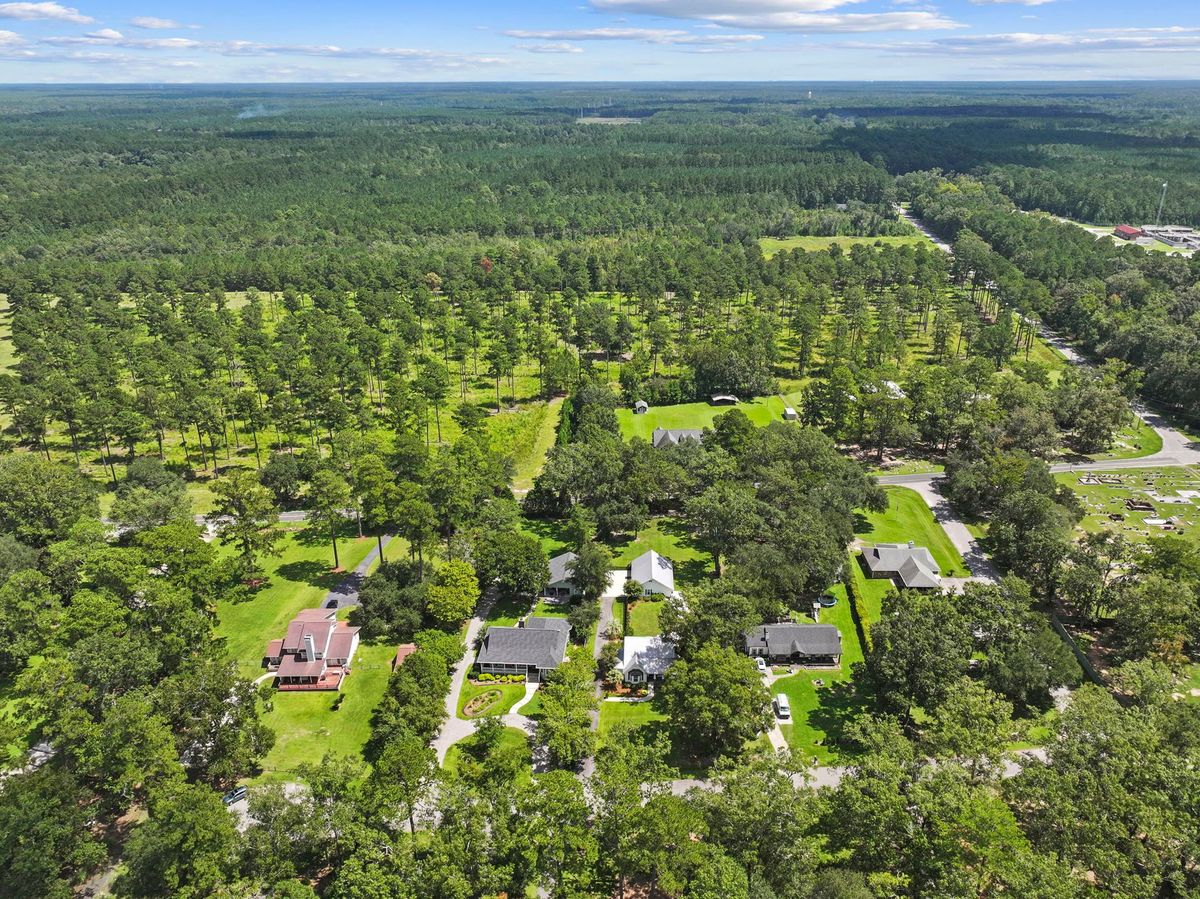
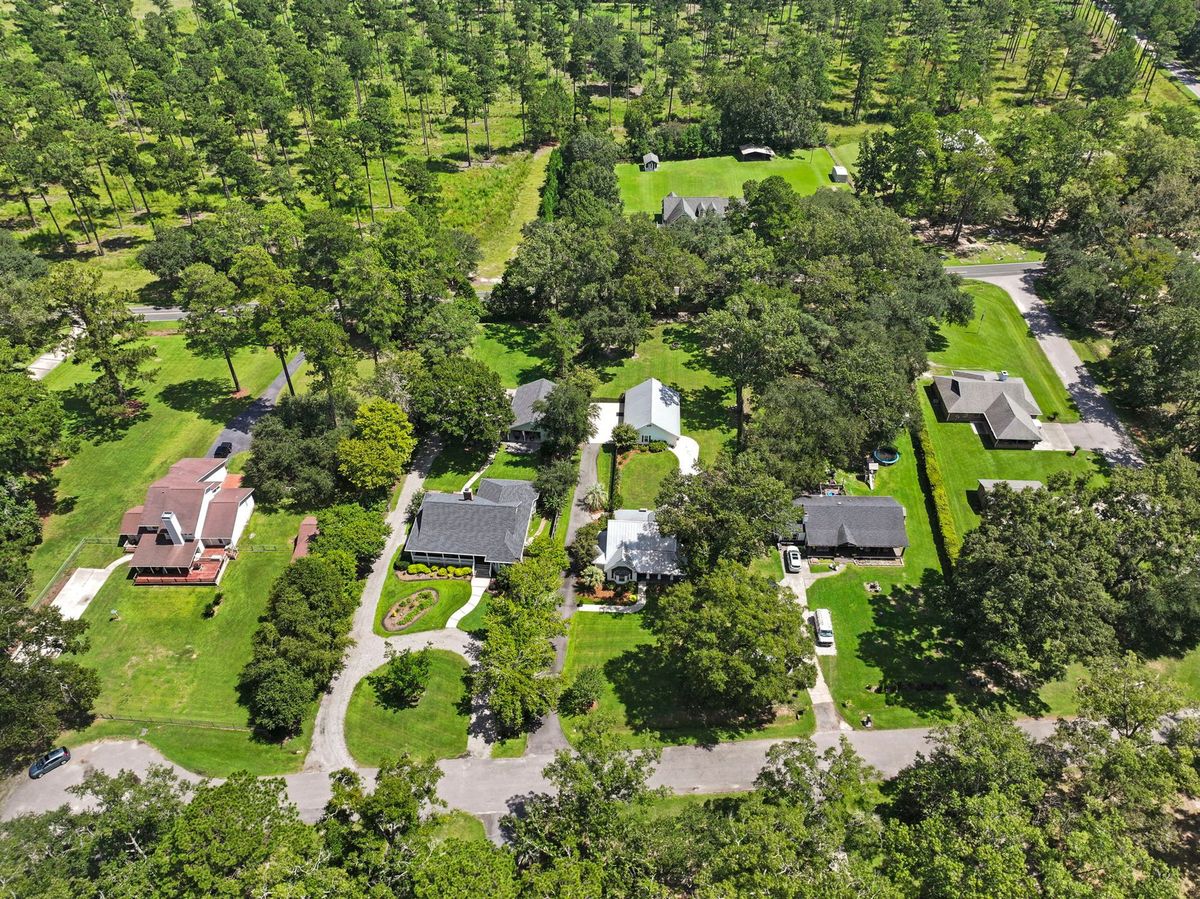
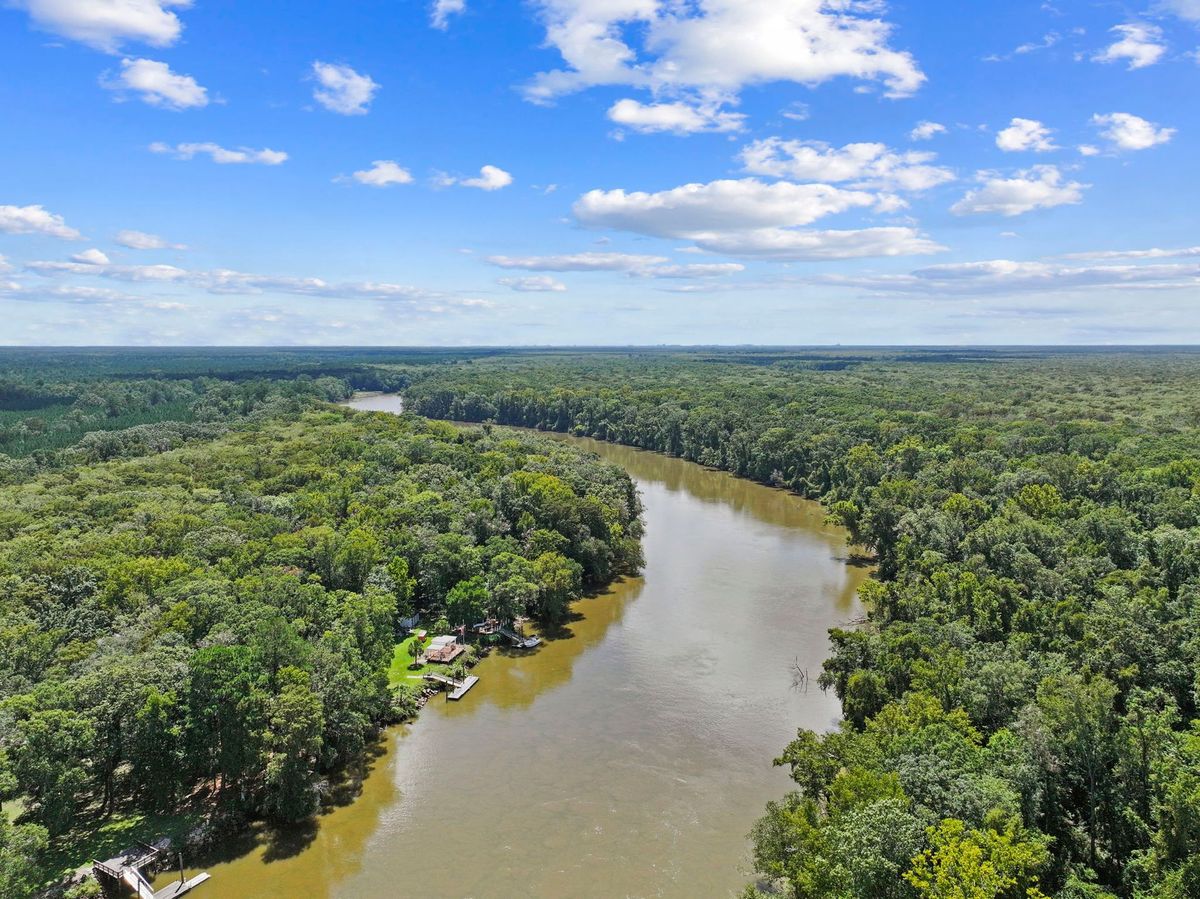
POA fees are only $20/year. CCRs are minimal. Two boat ramps are just minutes away, a short run to Savannah, less than 4 miles off I-95. A little more land, a lot fewer rules, and plenty privacy make Purrysburg a peaceful standout.